
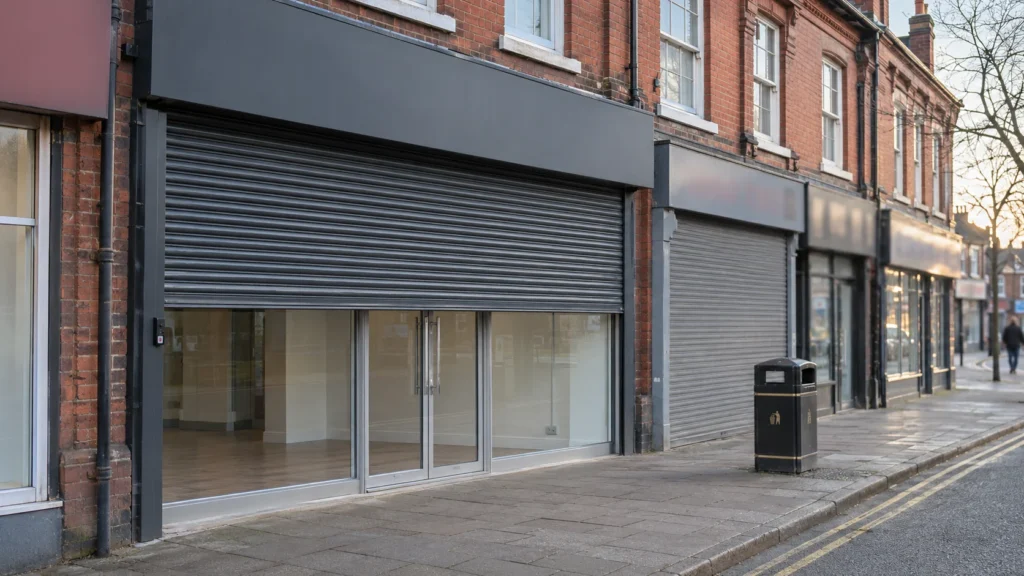
Aluminium shop front cost varies so widely because no two shopfronts are the same. The width and height of the frontage, the type of entrance door, the glass in each pane, the frame system and finish, any security shutter and the work needed around the opening all change the price, sometimes dramatically. A simple single-door frontage on a small unit is a very different project from a wide corner shop with automatic sliding doors, laminated security glass and an integrated electric shutter.
We design, manufacture and install aluminium shopfronts and matching security shutters from our own West Midlands workshop, for shops, takeaways, salons, offices and showrooms. We have deliberately not published a price list: without measuring the opening and understanding how you trade, any figure would be a guess that changes later. Instead, this guide shows you exactly what you are paying for, which choices move the price most, where extra spend is worth it, and how to get quotes you can compare properly.
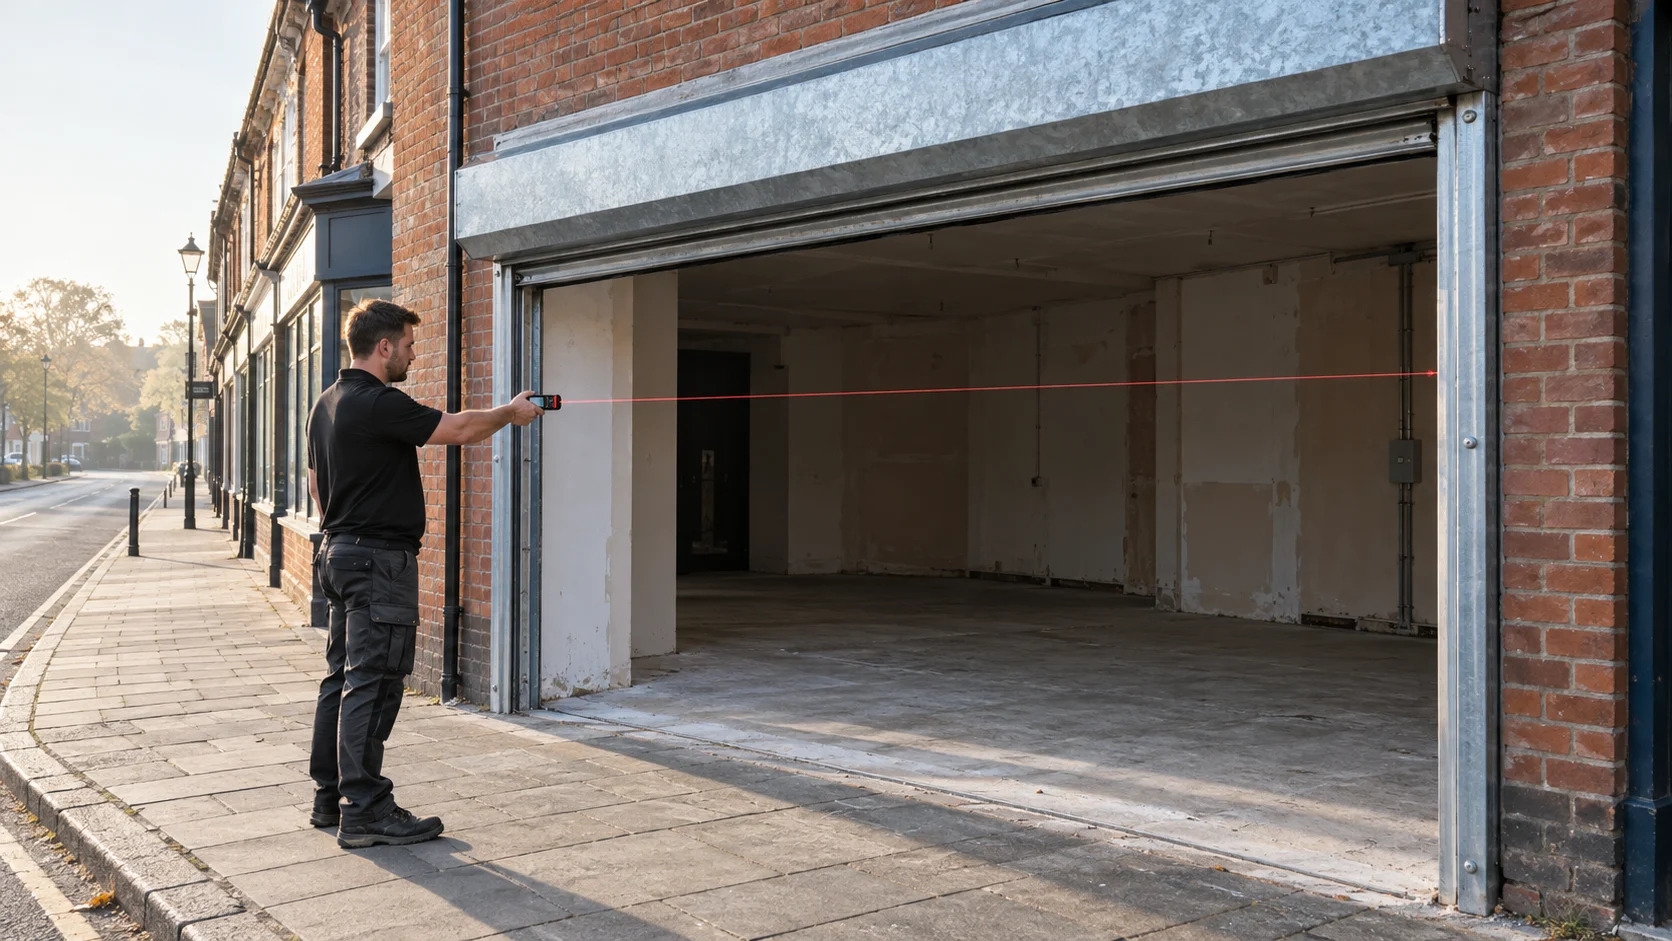
Key takeaways
- Nine factors decide the price: size and layout, the entrance, the glass, the frame system and finish, security, strip-out, the stall riser and fascia, access, and permissions.
- The entrance door is often the biggest single cost driver. Automatic doors cost more to buy and need servicing, but can transform access.
- Glass is a safety decision as well as a cost. Building Regulations guidance sets where safety glass is needed, and laminated glass adds security.
- Design security in from the start. A shutter planned with the frontage is neater and usually better value than one added later.
- Permissions can change the design. Planning, listed building, advertisement and landlord consent all need checking before you order.
- Compare quotes line by line. A low total that leaves out the door hardware, the shutter or the strip-out is not a like-for-like price.
In this guide
- Aluminium shop front cost: the quick answer
- The parts of a shopfront you are paying for
- Nine factors that move the price
- Choosing the entrance door
- Choosing the glass
- Frame systems and finishes
- Shutters, grilles and security
- The rules that shape the specification
- Repair, refurbish or replace?
- Whole-life cost, not just the price
- Where to spend and where to save
- How to prepare for a survey
- How to compare shopfront quotes
- What happens on a shopfront project
- Frequently asked questions
Aluminium shop front cost: the quick answer
Almost every aluminium shopfront quote is built from the same seven blocks:
- Frame: the aluminium sections, how many divisions there are, the system used and the finish.
- Glass: the type, thickness, size and grade of every pane, single or double glazed.
- Entrance: the door or doors, the hardware, and any automatic operator.
- Security: any roller shutter or grille, and how it is operated.
- Strip-out and making good: removing the old frontage and preparing the opening.
- Surrounds: stall riser, fascia, signage and lighting, if included.
- Installation: labour, access equipment, working hours and any licences.
The cheapest frontage is usually a modest, simply divided frontage with a single manual door, standard safety glass and a standard colour, fitted in normal hours to a sound opening. The most expensive usually combines a wide or tall frontage, automatic doors, large laminated or double-glazed panes, special finishes, an electric shutter and out-of-hours installation in a conservation area.
The parts of a shopfront you are paying for
Quotes use trade terms such as transom, mullion and stall riser. Knowing what each one is helps you read a quote line by line and understand where the money goes.
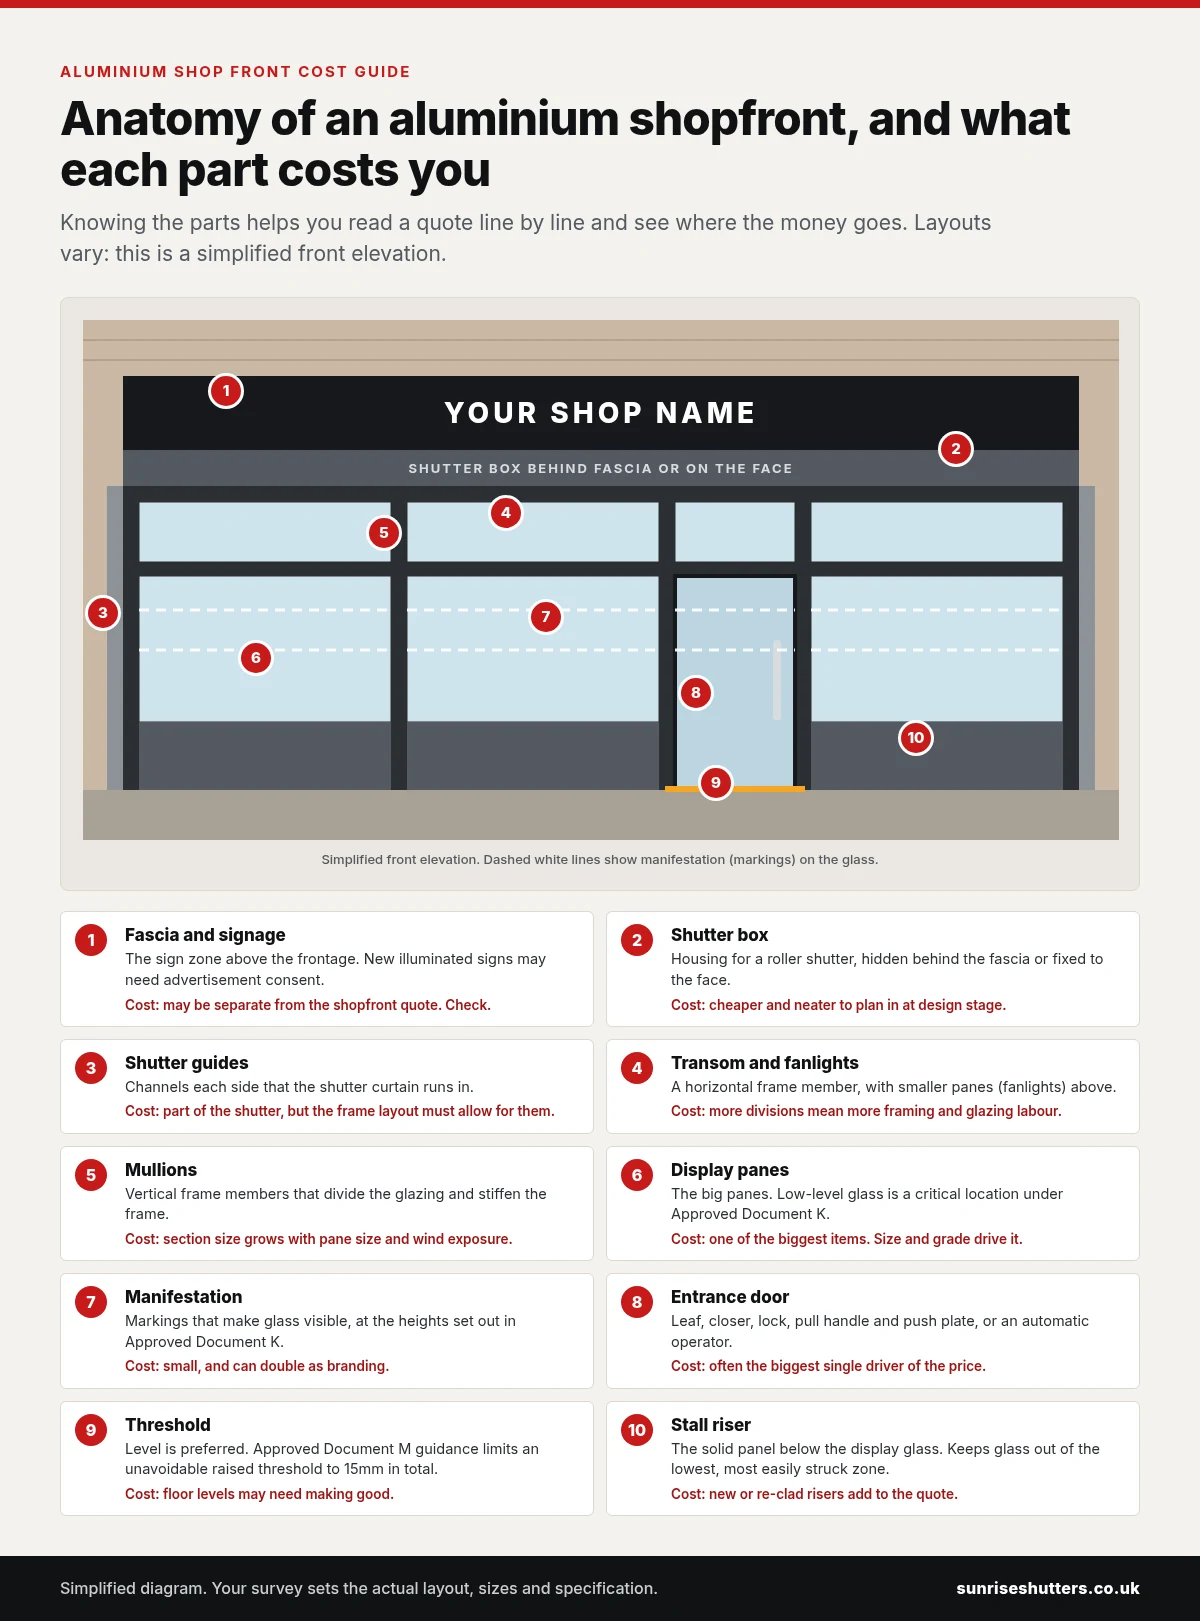
The more divisions a frontage has, the more framing and glazing labour it takes. The bigger each pane, the thicker or more specialist the glass may need to be, and the heavier the sections that support it. The door sits at the centre of it all, which is why it has such a large effect on cost.
Nine factors that move the price
Once the basic layout is known, these nine factors decide where your quote lands. The chart shows the direction each one pushes the price. It is not a price list.
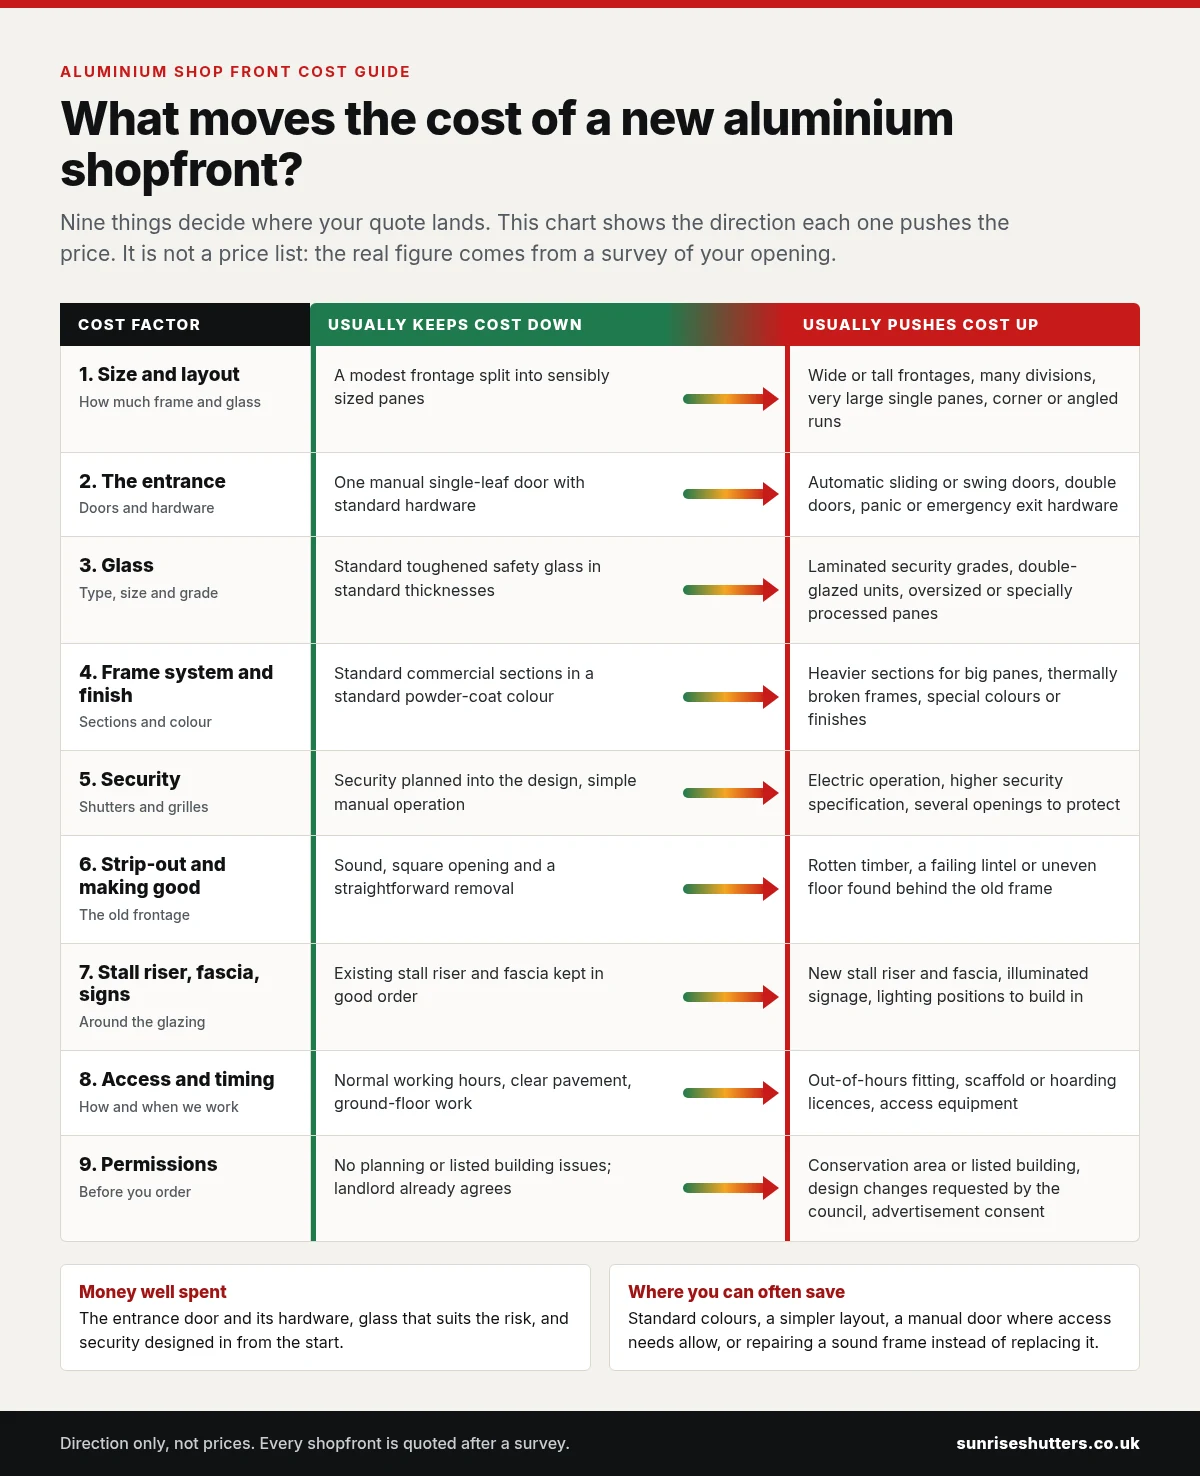
1. Size and layout
More frame and more glass mean more material and labour. Layout matters as much as overall size: a frontage split into many panes with transoms and mullions involves more framing and glazing work than one with fewer panes. Very large single panes go the other way: they may need thicker or specialist glass, heavier sections and extra people to handle and fit them. Corner frontages and angled runs add joints and complexity.
2. The entrance
The door is used hundreds of times a day, so it carries more hardware and more engineering than any other part. A single manual door is the simplest. Double doors, automatic operators, and emergency exit hardware all add cost. See choosing the entrance door below.
3. The glass
Glass is one of the largest items in any shopfront, and also one of the most important safety decisions. Larger panes, laminated security grades and double-glazed units all cost more than standard toughened safety glass in standard sizes. See choosing the glass below.
4. Frame system and finish
Heavier commercial sections are stronger and suit large panes and heavy doors. Thermally broken frames cost more than non-thermally broken ones. Standard powder-coat colours are generally more economical than special colours or finishes.
5. Security
Many shops need a shutter or grille as well as the shopfront. Whether it is solid, punched or perforated, a grille, manual or electric, and how many openings it covers all affect the price. Planning it with the frontage keeps the box, guides and fascia neat.
6. Strip-out and making good
Removing an old timber or aluminium frontage, disposing of it and preparing the opening all take time. Surprises behind the old frame, such as rotten timber, a failing lintel or an uneven floor, can add work. A careful survey reduces surprises, but nobody can see behind an old frame until it comes out.
7. Stall riser, fascia and signage
The stall riser (the solid panel below the window), the fascia and the sign board can be part of the project or handled separately. Allowing for signage and lighting positions in the frame layout avoids awkward compromises later.
8. Access and timing
Fitting a shopfront on a busy high street can involve barriers, a council licence for scaffolding or hoarding on the pavement, early starts or out-of-hours working so the shop can keep trading. Upper-level work may need scaffolding or access equipment.
9. Permissions
Planning permission, listed building consent, advertisement consent and landlord consent can all affect the design, and so the cost. A council may ask for particular materials, colours, proportions or shutter types, especially in a conservation area. See the rules that shape the specification.
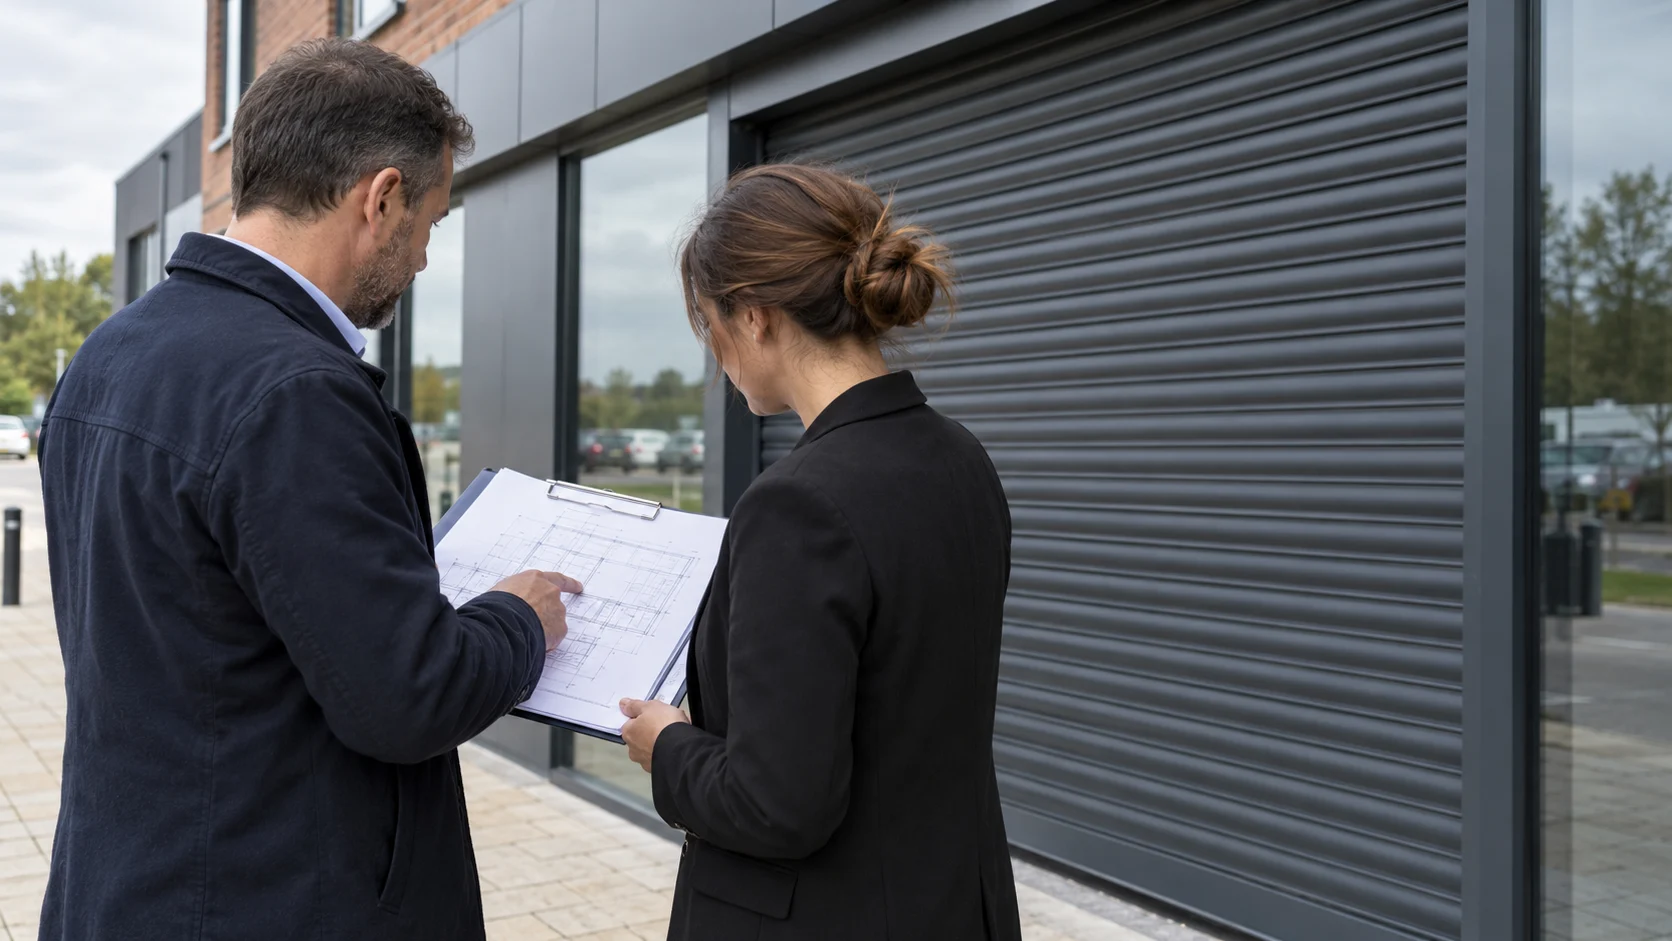
Choosing the entrance door
The door is often the biggest single cost driver in a shopfront, and the part that most affects how customers experience your business. This table compares the common options. The cost column shows how they usually compare with each other, not prices.
| Door type | Good for | Things to weigh up | Relative cost |
|---|---|---|---|
| Single manual swing door | Smaller shops, offices and salons with moderate footfall | A self-closing door can be hard for some people to open. Choose quality closers and hardware. | Lower |
| Double (two-leaf) manual doors | Deliveries, prams, wheelchairs and wider access when needed | More hardware, and the frame layout must allow for the wider opening. | Medium |
| Automatic sliding doors | Busy shops and premises where accessibility is a priority | Needs space either side for the leaves to slide, plus sensors, safety features and regular servicing. | Higher |
| Automatic swing doors | Entrances without room for sliding leaves | Swing area must be safe and clearly marked, plus ongoing servicing. | Higher |
| Doors on an escape route | Where the entrance is also a fire exit | Suitable emergency or panic hardware, and opening in the direction of escape where required. | Adds to any option |
Approved Document M, which covers access to buildings, describes a powered door system as “the most satisfactory solution for most people” and notes that an automatic sliding door arrangement “is particularly beneficial”. Our article on the signs it is time to modernise your entrance explains when an automatic door is worth it.


Choosing the glass
The glass in a shopfront has to look clear and inviting, protect people if it is struck, and help keep the business secure. These are the main options and how they usually compare:
| Glass | What it does well | Limitations | Relative cost |
|---|---|---|---|
| Toughened safety glass | Much stronger than ordinary glass and breaks into small, blunt pieces | The whole pane clears from the frame when it breaks; cannot be cut after toughening, so replacements are made to size | Lower |
| Laminated safety glass | Stays in the frame when cracked; thicker builds resist attack | Heavier; a cracked pane still needs replacing | Medium |
| Laminated security glass | Graded to BS EN 356 for resistance to manual attack | Heavier and thicker, which affects frames and doors | Higher |
| Double-glazed units | Better comfort and less condensation in heated shops; can combine laminated outer and toughened inner panes | Heavier, thicker frames and higher replacement cost | Higher |
Where the glass goes matters as much as what it is. Approved Document K identifies “critical locations” where people are most likely to collide with glass, including doors, panels beside doors and low-level glazing, and these need glass that breaks safely, is robust, is in small panes or is permanently protected. Our upcoming guide to shop front glass: toughened vs laminated explains the rules and the choices pane by pane.
★★★★★
“Great company! The chap who came out to do the quote was really knowledgeable and helped guide us towards the right solution for our premises. Once we’d decided to go ahead, three lads turned up literally a week later and got everything fitted. Really happy with the whole service from start to finish. Would definitely recommend!”
Natalie Clayton, Google review
Frame systems and finishes
Aluminium is light, strong and weather-resistant, and it allows large areas of glass in slim, low-profile frames. Within that, three choices move the cost:
- Section size and system. Heavier commercial sections are stronger and suit larger panes and heavy, busy doors. A frame that is too light for the job can flex, which affects how doors close and how glass sits.
- Thermal performance. Thermally broken frames include an insulating barrier inside the profile, which reduces heat loss and condensation. They cost more but suit shops that are heated for long hours.
- Finish and colour. Frames are usually powder coated. Standard colours are generally more economical than special colours or finishes, and matching a corporate colour exactly may cost more.
Aluminium is also used in shutters. If you are choosing the shutter material too, our comparison of steel vs aluminium roller shutters explains how they differ.
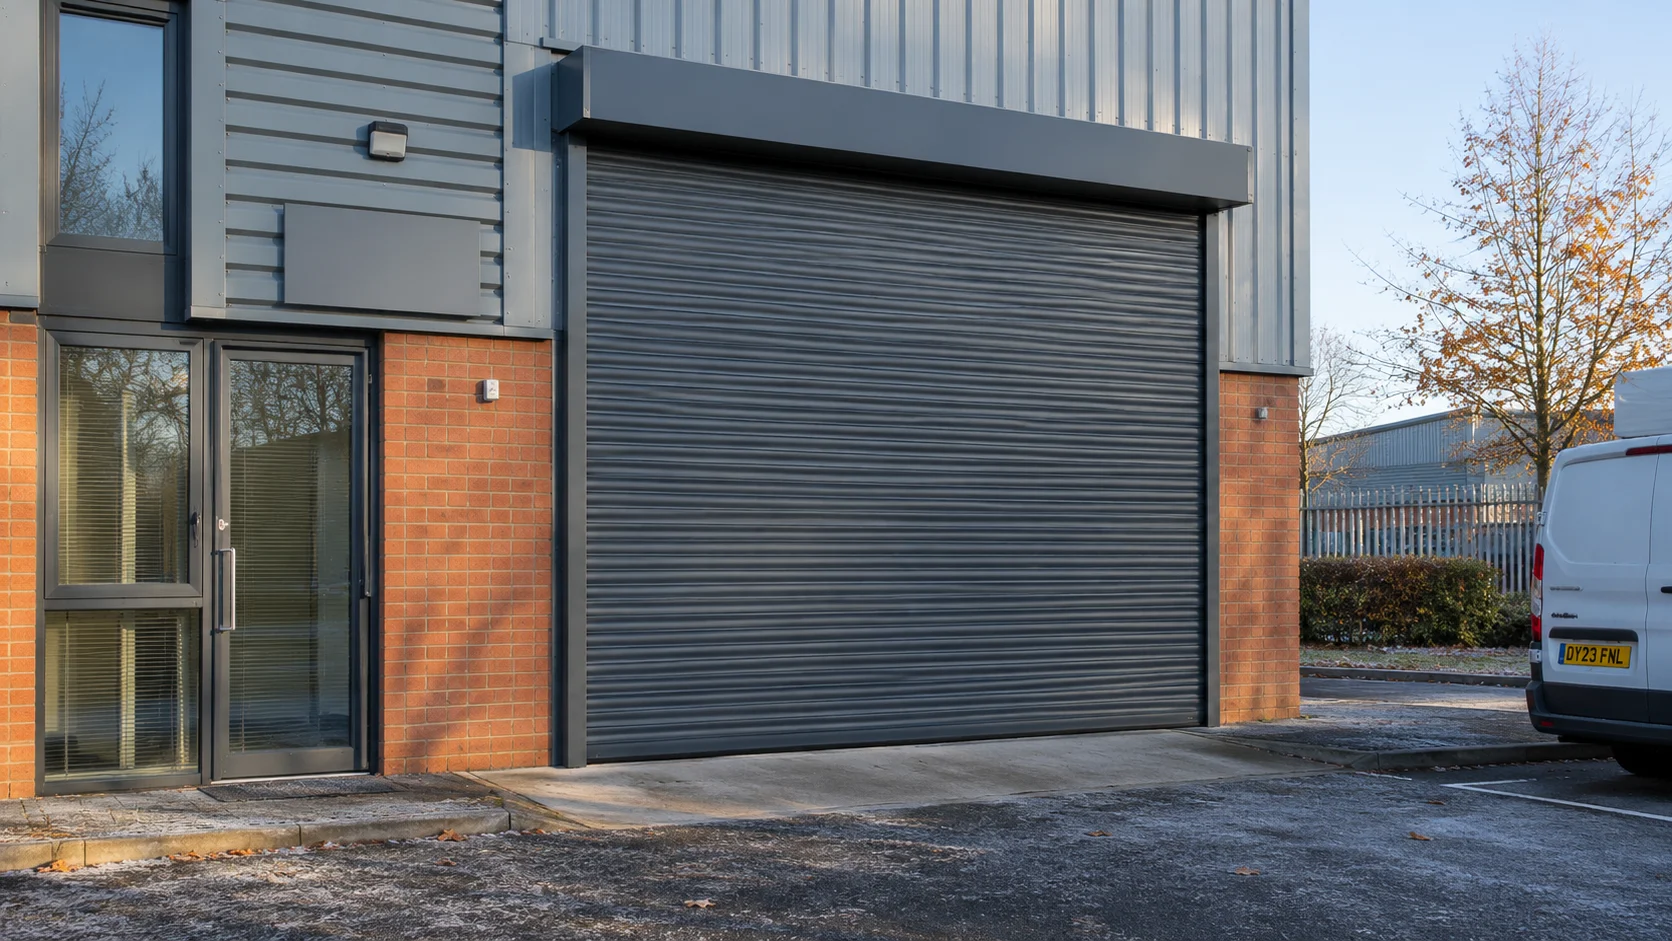
Shutters, grilles and security
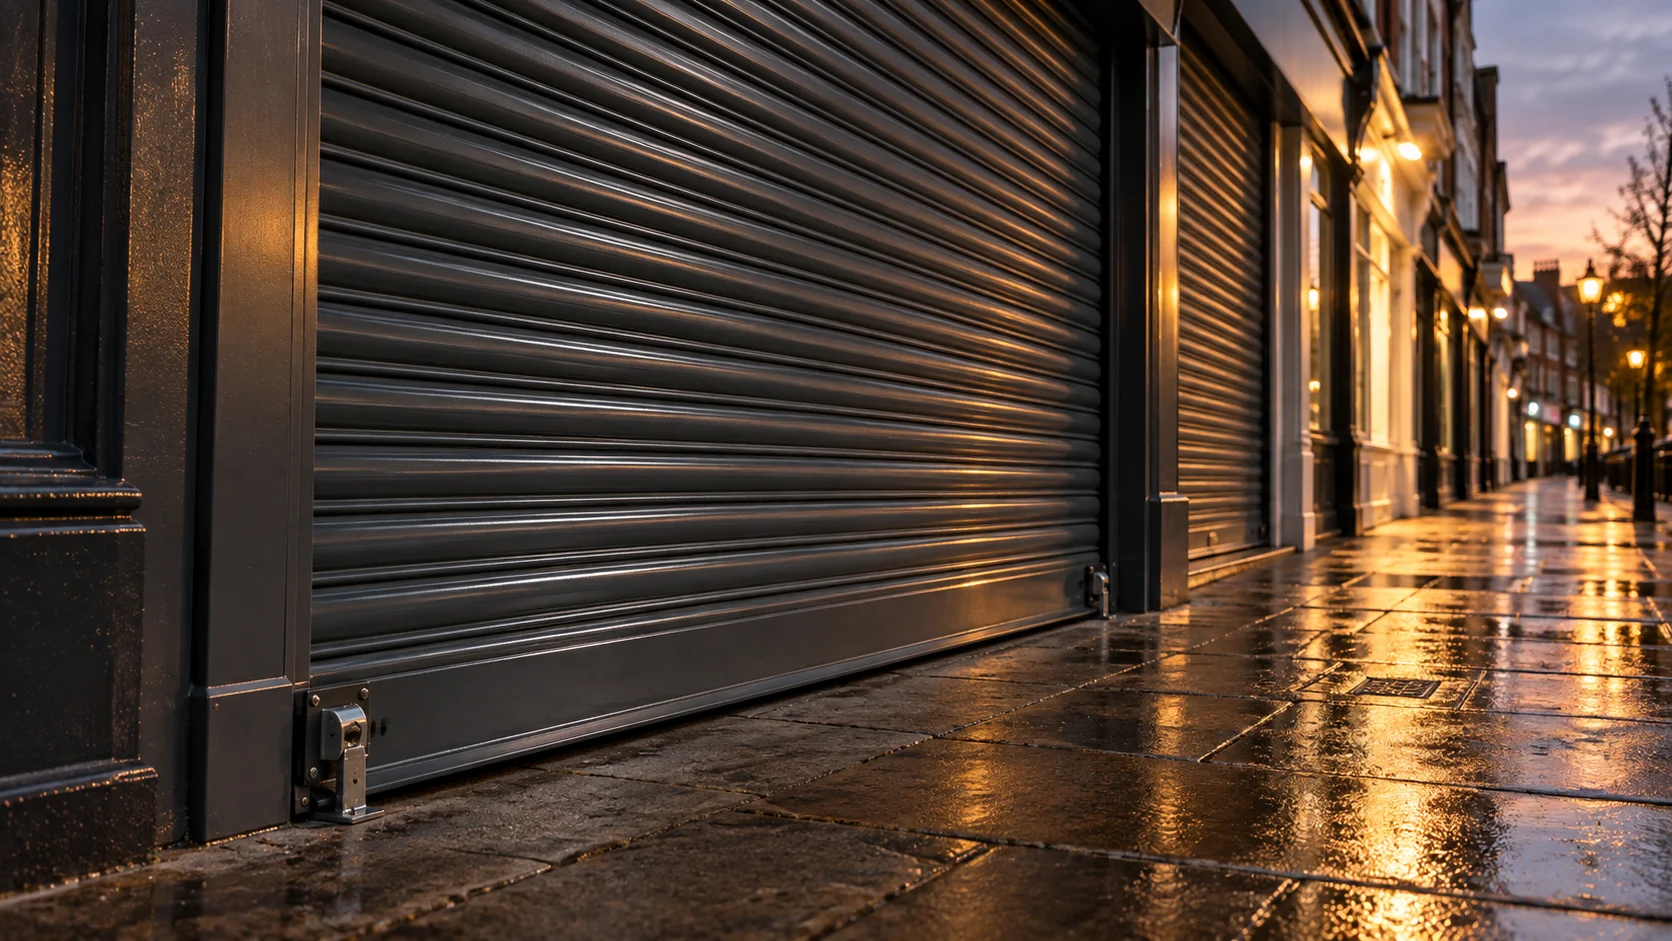
Glass alone will not keep a determined intruder out for long, so many shops add a shutter or grille. Because we manufacture roller shutters and security grilles as well as shopfronts, the two can be designed together: the shutter box, guides and door are planned as one installation rather than added afterwards. That is neater, and usually avoids an awkward box fixed over a new fascia.
| Option | Visibility when closed | Security and use | Read more |
|---|---|---|---|
| Solid roller shutter | None | Strong physical barrier and privacy; can look closed and unwelcoming at night | Roller shutter installation cost |
| Perforated or punched shutter | Some, through small holes or slots | Lets light and window displays show through while closed | Perforated roller shutters |
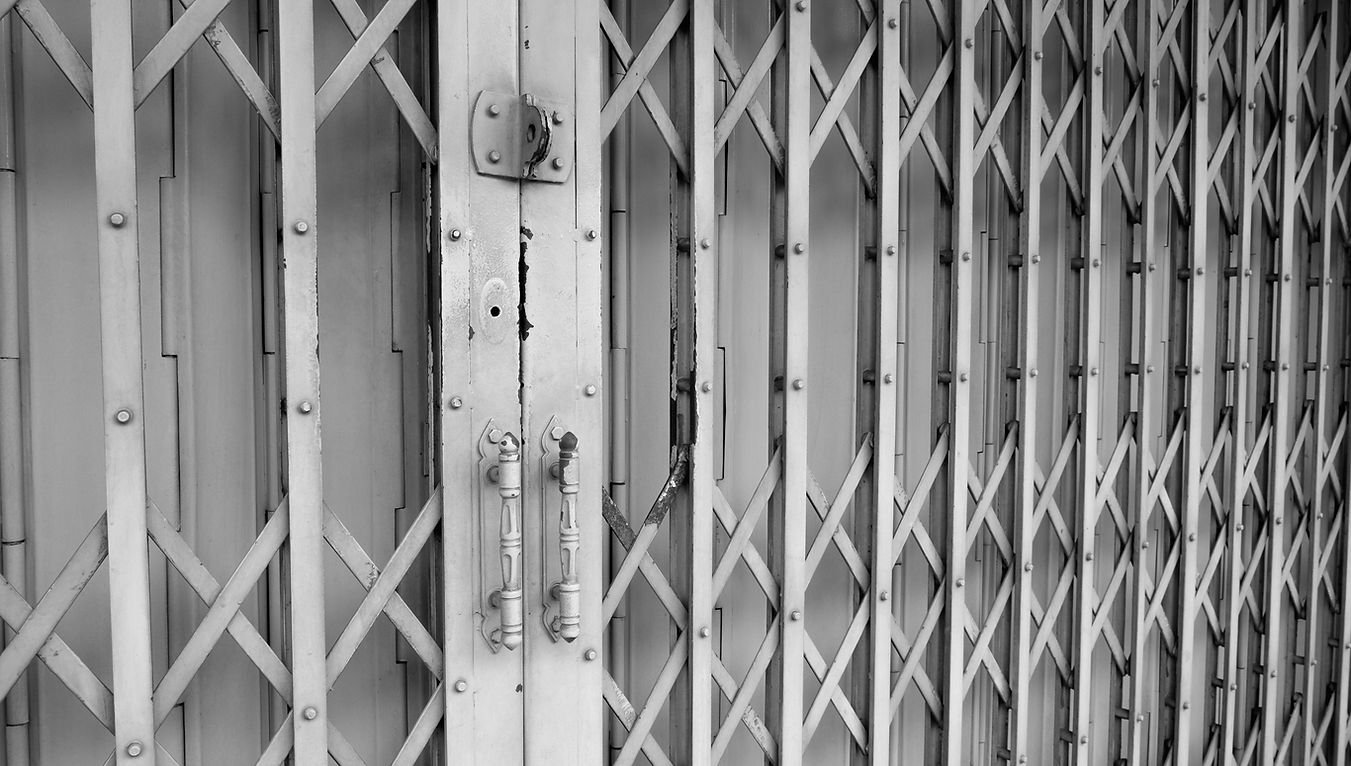
| Security grille | High | Keeps displays visible; usually fitted inside the glass | Security grilles |
Manual or electric operation is another big choice, explained in our guide to manual vs electric roller shutters. If your insurer asks for a particular level of security, read roller shutter security ratings explained and get their requirement in writing before you finalise the specification. For the trade-off between visibility and protection, see security grilles vs solid shop shutters.
★★★★★
“Very quick and a great job”
“Looks amazing and works well, very quiet”
“Quick turnaround, installed within 24 hours’”
strikefx uk, Google review
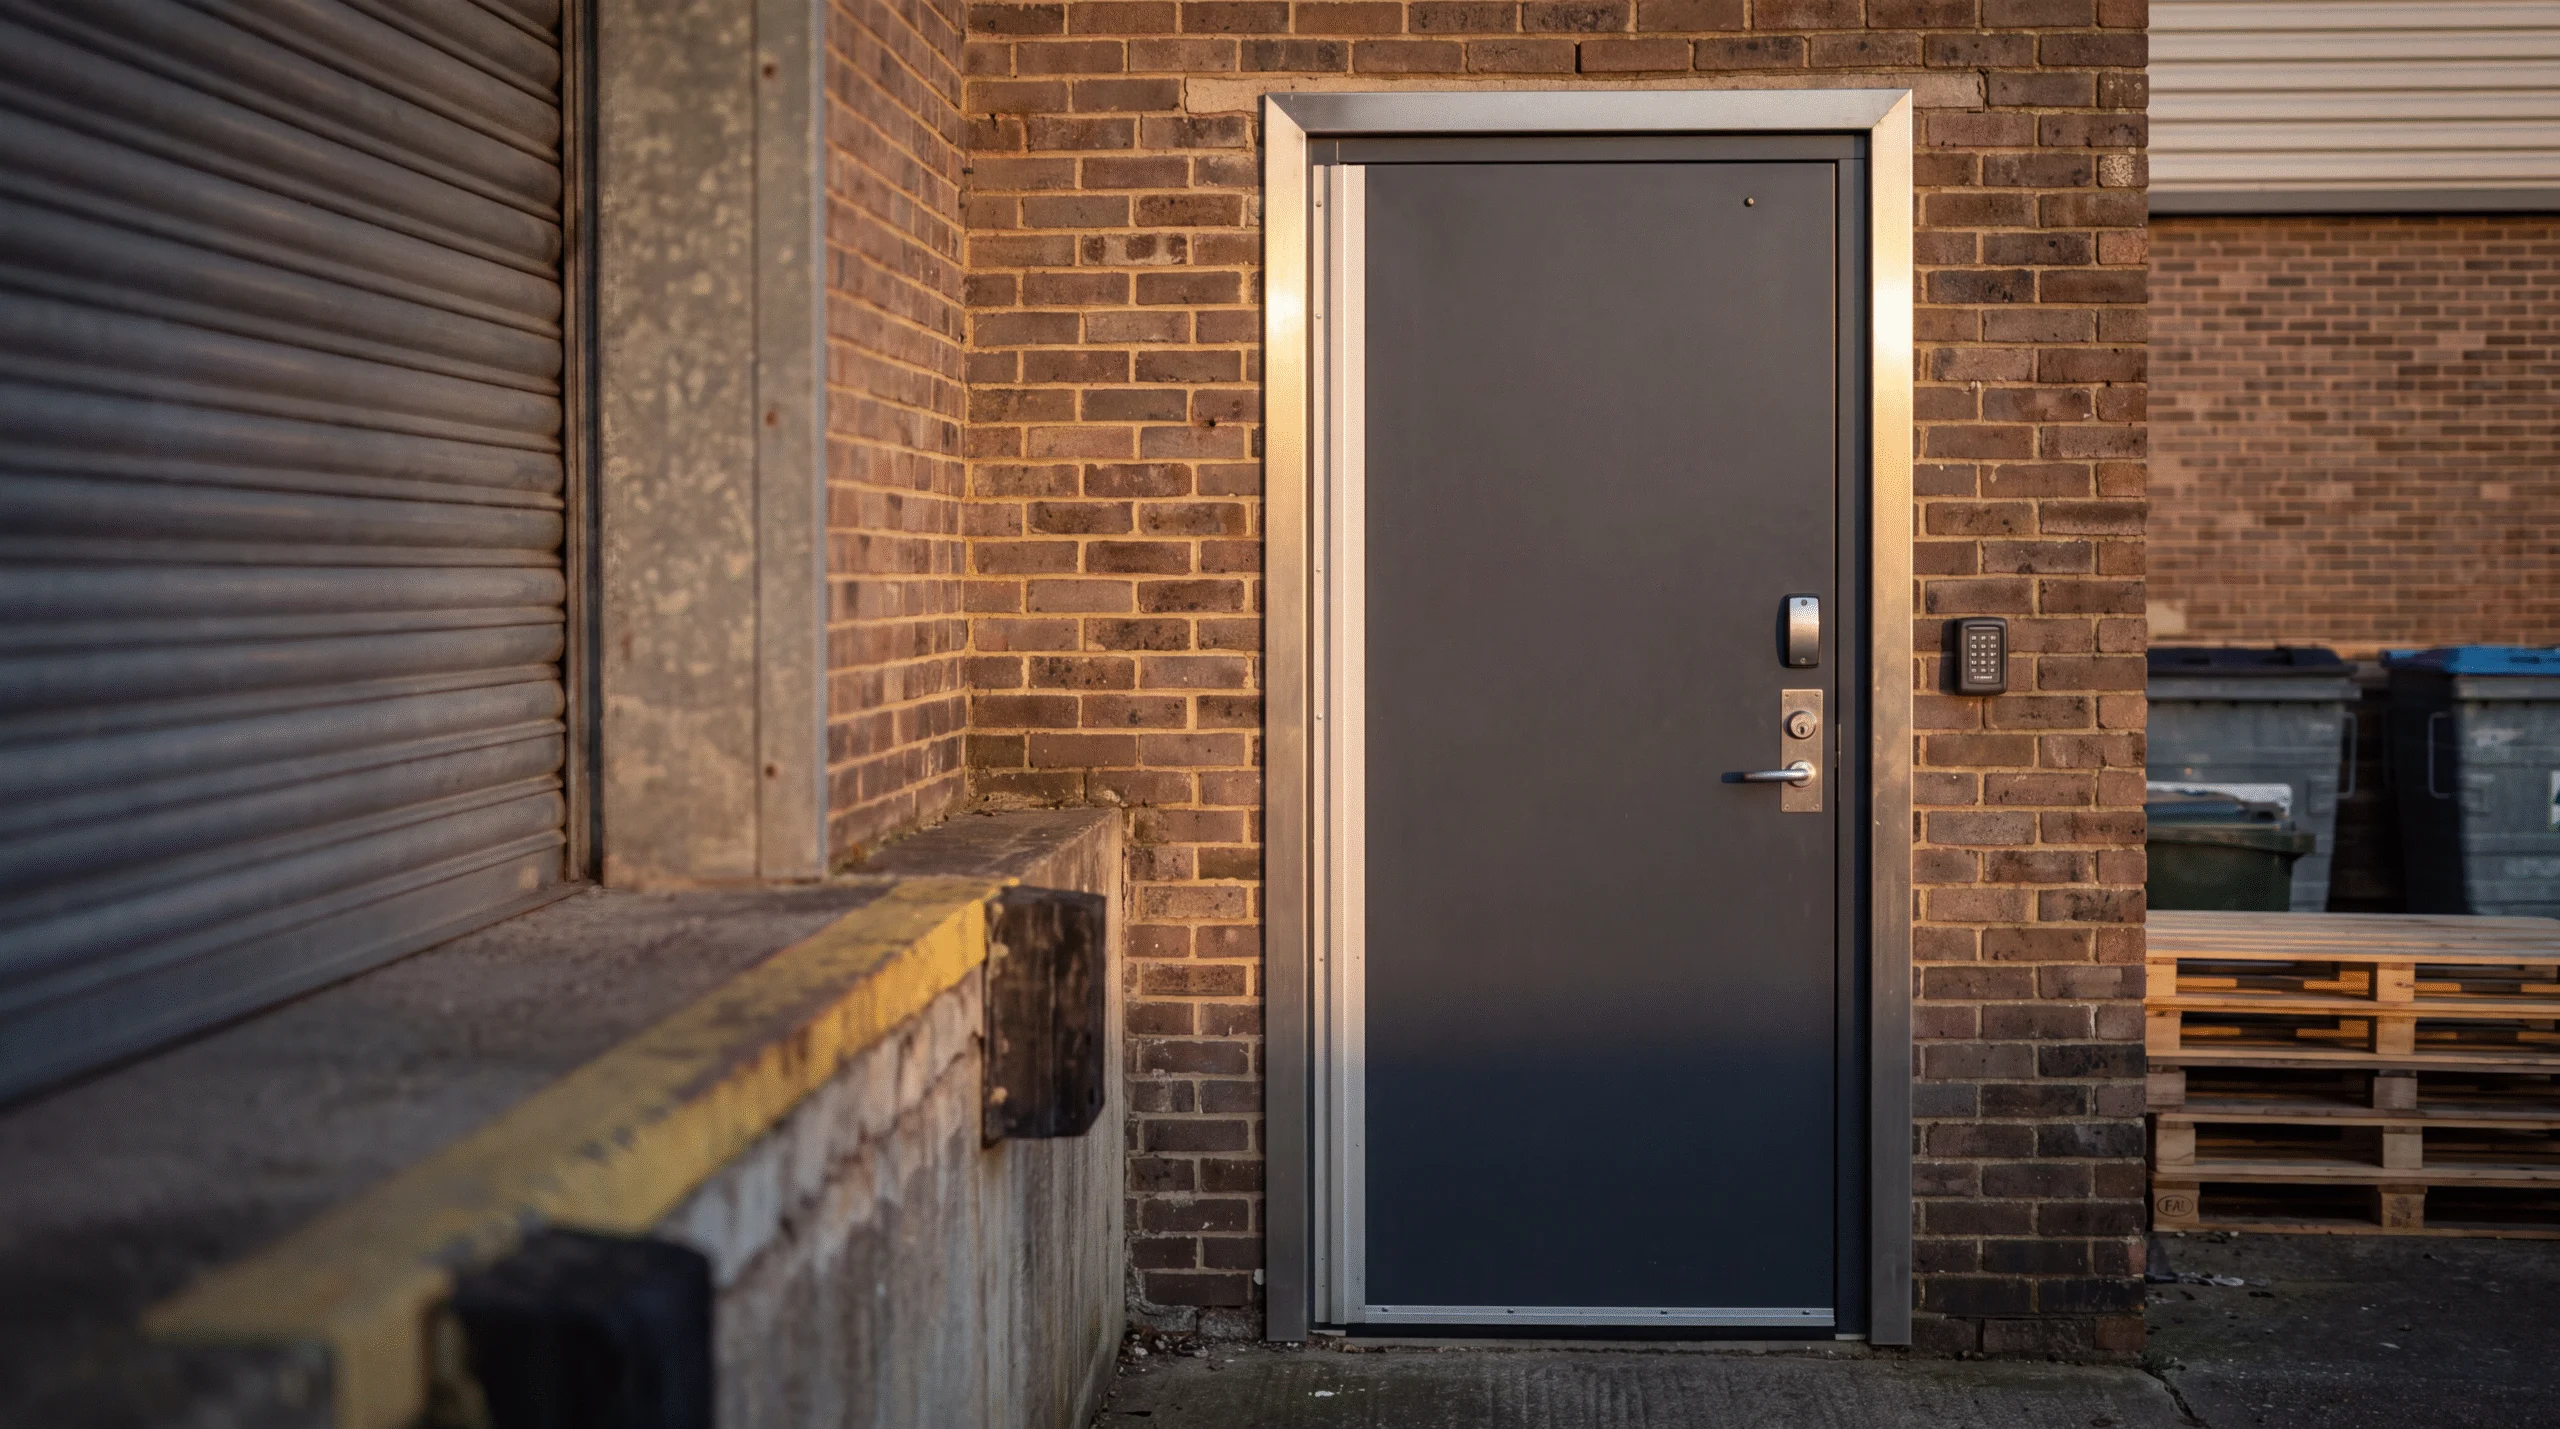
Do not forget the back of the building. Rear and service doors are often the weakest point. Our steel security doors are made in our own workshop and built to the surveyed opening.
The rules that shape the specification
Several sets of rules can affect what you are allowed to fit and how it must perform. None of them should be an afterthought, because each can change the design and the cost.
Planning permission and listed building consent
In England, changing the external appearance of a shopfront often needs planning permission, and works to a listed building may need listed building consent. Many councils publish shopfront design guides covering materials, colours, proportions and shutters, especially for conservation areas. The Planning Portal is the official starting point. External shutters can need permission in their own right; our guide to planning permission for roller shutters covers the shutter side.
Advertisement consent
New signs, and especially illuminated signs, may need advertisement consent from the council, separate from planning permission. Check before you order the fascia.
Building Regulations: safety glazing
Approved Document K sets out where glazing must be safe if struck, and when large areas of glass need manifestation (markings) so people do not walk into them. It specifically mentions large uninterrupted glazing in shops and showrooms.
Building Regulations: access
Approved Document M, Volume 2, gives guidance on accessible entrances. It prefers a level threshold and limits an unavoidable raised threshold to 15mm in total. Its table of minimum effective clear widths gives 1000mm for external doors to new buildings used by the general public and 775mm for existing buildings. It also says powered entrance doors should have a safety stop, and should revert to manual control or fail safe in the open position if the power fails. Whether and how these apply to your project depends on the work, so ask your installer or a building control body.
Landlord consent
Most commercial leases require landlord approval for alterations to the frontage, and some set design rules. Get consent in writing before ordering.
Who handles the paperwork?
Ask every company quoting you who will deal with planning, advertisement consent and Building Regulations, and whether any fees are included. It is a common gap between quotes.
Repair, refurbish or replace?
Not every tired shopfront needs replacing. If the frame is sound and square, targeted work can cost a fraction of a new frontage. Use this table as a guide:
| What you have | Usually the sensible route |
|---|---|
| A cracked or broken pane in a sound frame | Replace the pane with glass that meets the rules for its location |
| A door that drags, slams or will not lock, in a sound frame | Adjust or replace the closer, hinges or lock |
| Tired finish, but sound, square frames | Consider refurbishment before replacement |
| Corroded, twisted or damaged frames | Replacement is usually better value |
| A layout that no longer suits how you trade, or poor access | Replacement lets you redesign the entrance |
| Repeated break-ins or vandalism | Look at glass, shutters and the whole frontage together |
We also carry out shopfront glass replacement. If a pane has been smashed, see the emergency section below.
Whole-life cost, not just the price
The cheapest shopfront on the day is not always the cheapest over the years you trade from the premises. Weigh up:
- Maintenance: powder-coated aluminium needs little more than regular cleaning, but door closers, locks and automatic operators need periodic adjustment and servicing. Better hardware generally means fewer call-outs.
- Heating and comfort: a large single-glazed frontage with non-thermally broken frames loses heat and can suffer from condensation.
- Breakage: a frontage of a few very large, specialist panes can be more expensive and slower to reglaze than one with sensibly sized panes.
- Security and insurance: some insurers ask about the frontage, glass and shutters. Check before you finalise the specification.
- Downtime: every day a broken door or pane stops you trading normally has a cost too.
For ways to reduce the risk of damage once your new frontage is in, read our guide to reducing vandalism and impact damage.
Planning a new shopfront?
Call our installation and service line to arrange a survey, or send us photos of your frontage and how you want it to work. We will talk you through the options and the choices that affect the price before you commit.
Where to spend and where to save
Where it is worth spending more
- The entrance door and its hardware. It is used all day, every day. Cheap closers and locks fail quickly.
- Glass that suits the risk. Laminated glass holds together when broken, which is valuable where break-ins or vandalism are common.
- Security designed in. Integrating the shutter avoids a bolted-on box later.
- Accessibility. A level threshold and a wide enough entrance make your shop easier for everyone to use.
Where you can often save
- Choosing a standard frame colour rather than a special finish.
- Keeping the layout simple, with fewer transoms and mullions.
- Choosing a manual door where footfall and access needs allow.
- Repairing or reglazing a sound frame instead of replacing it.
- Deciding on security, signage and lighting at design stage, so nothing has to be changed later.
★★★★★
“Contacted this company on Saturday, owner answered and advised he was on holiday in Spain but gave me a verbal quote , agreed to measure up on Monday, arrived as agreed. I placed the order , and they came and fitted on Friday. I don’t think you can get better than that for service,Fitting , and price etc all round super efficient company. Keep up the good work Regards Springfield Pet Cremation”
Martin Thompson, Google review
How to prepare for a survey
The more the surveyor knows, the more accurate the quote, and the fewer surprises later. Have these ready:
- ☐ Photos of the whole frontage, the door, the fascia and any damage.
- ☐ How you trade: opening hours, footfall, deliveries, and whether the door needs to stay open at busy times.
- ☐ Access needs for customers and staff, including wheelchair users and pushchairs.
- ☐ Security concerns: past break-ins, vandalism, high-value stock, and any insurer requirements in writing.
- ☐ Your lease and any landlord design rules.
- ☐ Planning history: whether the building is listed or in a conservation area, and any council letters.
- ☐ Signage plans: new fascia, illuminated signs or lighting.
- ☐ Your deadline: a fit-out programme, a lease start or an opening date.
How to compare shopfront quotes
Shopfront quotes vary enormously in what they include. Before comparing totals, check each quote against this table:
| Check | A good quote | A warning sign |
|---|---|---|
| Frame | Names the system, section and finish, including colour | Just says “aluminium shopfront” |
| Glass | Type and thickness for each pane, single or double glazed | “Safety glass” with no detail |
| Doors and hardware | Door type, closers, locks, handles and any automatic operator | Hardware not mentioned |
| Security | Any shutter or grille, its type and how it is operated | Shutter left out, to be “quoted separately” |
| Strip-out and making good | Removal, disposal and preparation of the opening included | Nothing about the old frontage |
| Permissions | Says who handles planning, signage consent and Building Regulations | Silent on permissions |
| Installation | Working hours, access equipment and licences included | Extras that only appear on the invoice |
| Guarantee and VAT | Guarantees stated in writing; clear whether VAT is included | Nothing in writing |
Questions worth asking every company: Do you make the shopfront yourselves? Who fits it? Can the shutter be integrated? What happens if something unexpected is found behind the old frame? How will you keep the premises secure during the changeover?
What happens on a shopfront project
Every project differs, but the decision points stay the same. This is how a typical project runs with us, and what you can do at each stage to keep cost and time under control.
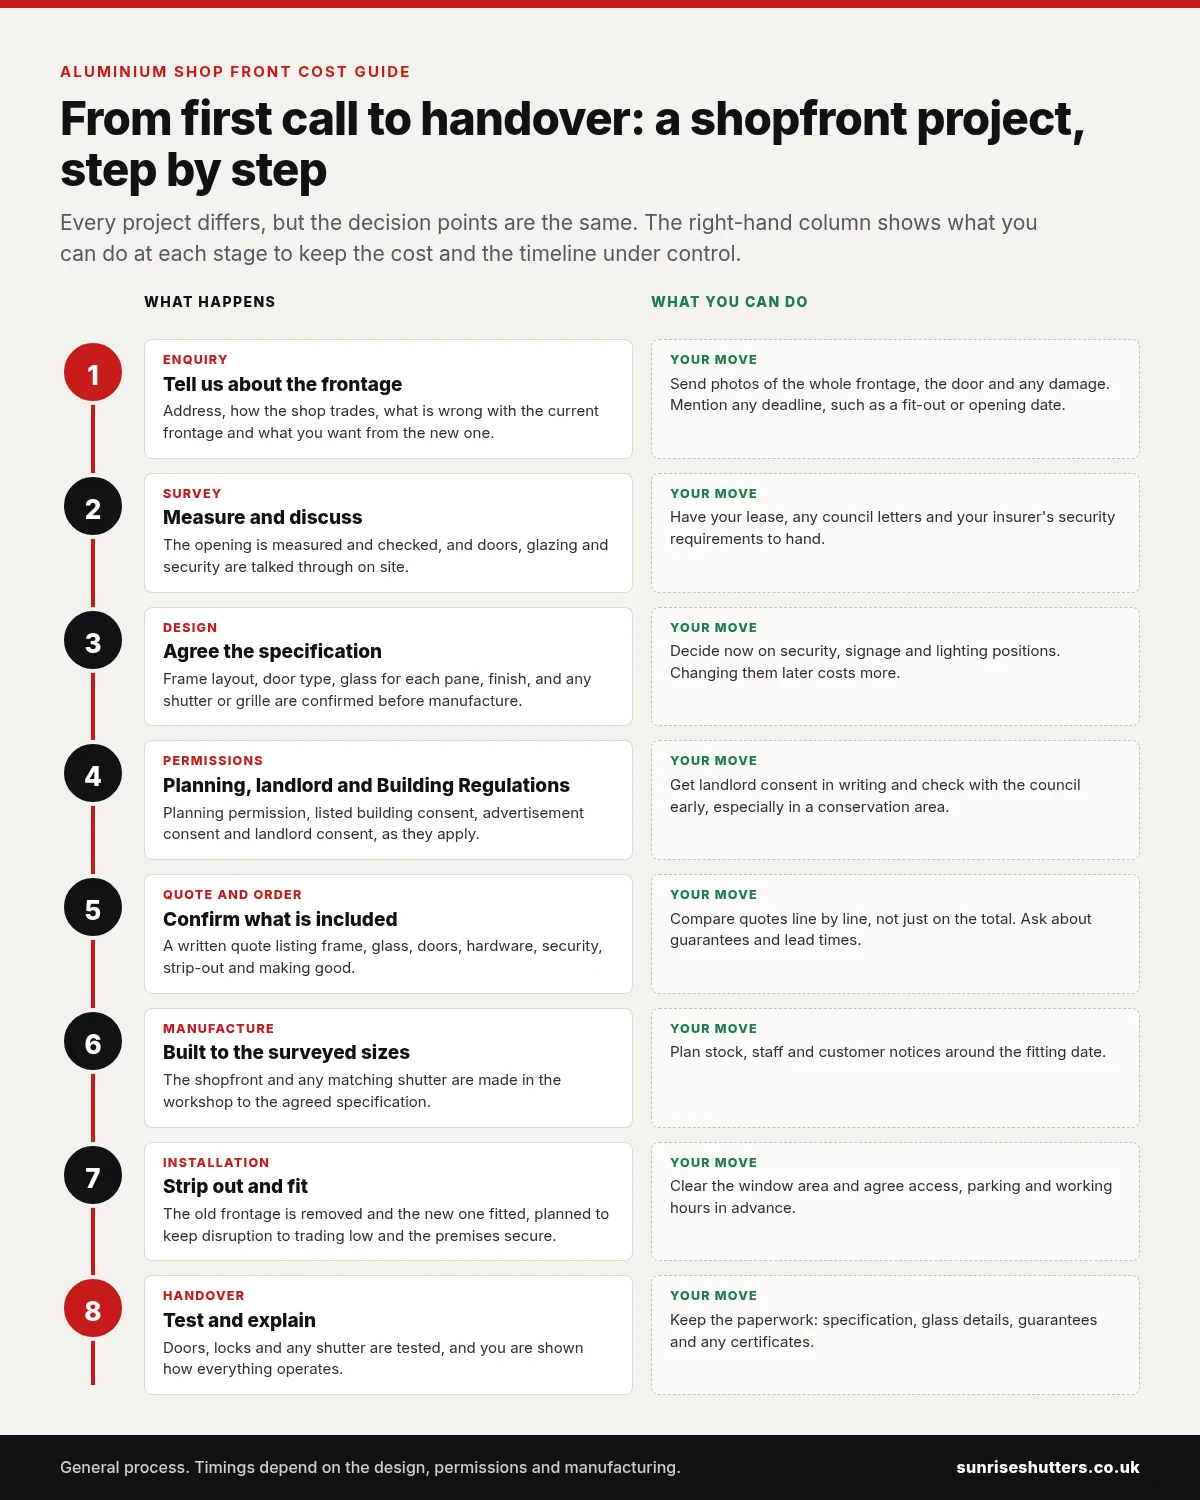
Our shopfronts are built in our own workshop and installed by our own team, so the design, manufacture and fitting stay in one set of hands. Find out more on our shopfronts page, or read about our shutters built for your opening.
Shop window smashed or frontage damaged?
If your shopfront glass has been broken or your shutter damaged and the premises are insecure, call our emergency line. It is answered 24 hours a day, 365 days a year.
Aluminium shopfronts across the West Midlands and the UK
We are based in West Bromwich and make and fit aluminium shopfronts for shops, takeaways, salons, offices and showrooms. Our core areas are the Midlands and South Yorkshire, and we carry out shopfront work further afield across the UK. See our aluminium shop fronts in Birmingham page, or check the areas we cover.
Frequently asked questions
How much does an aluminium shop front cost?
It depends on the size and layout of the frontage, the doors, the glass, the frame system and finish, any shutter, the strip-out and the access. That is why we quote after a survey rather than from a price list. Sending photos and details first helps us advise on the options.
Why won’t you give a price without a survey?
Because small differences in size, layout and condition change the price, and a figure given without measuring is likely to change later. A survey gives you a quote you can rely on.
Is aluminium better than timber for a shopfront?
Aluminium is light, strong, weather-resistant and low maintenance, and it allows large areas of glass in slim frames. Timber may be preferred, or required, on some traditional or listed buildings. Check your council’s shopfront guidance.
Do I need planning permission for a new shopfront?
Often, yes, if the work changes the external appearance, and particularly in conservation areas or on listed buildings. Signs may need separate advertisement consent. Check with your local council before ordering.
Are automatic doors worth the extra cost?
For busy shops, or where accessibility is a priority, they can be well worth it. For lower footfall premises, a good manual door with quality hardware is often enough.
Can you fit a security shutter with the new shopfront?
Yes. We manufacture roller shutters and security grilles as well as shopfronts, so the two can be designed and installed together.
How long does a new shopfront take?
It depends on the design, any permissions needed and manufacturing time. Installation is planned to keep disruption to trading as low as possible, and we give you a realistic timeline at the survey.
Can I keep trading while the shopfront is replaced?
Often, with planning. Talk to us about working hours, access and keeping the premises secure during the changeover.
Talk to us about your shopfront
Tell us about your premises and what you need from the frontage. We will arrange a survey, talk you through the options and give you a clear, itemised quote.
- Emergency line (24/7): 07931 104160
- Installation and service line: 07931 104162
