
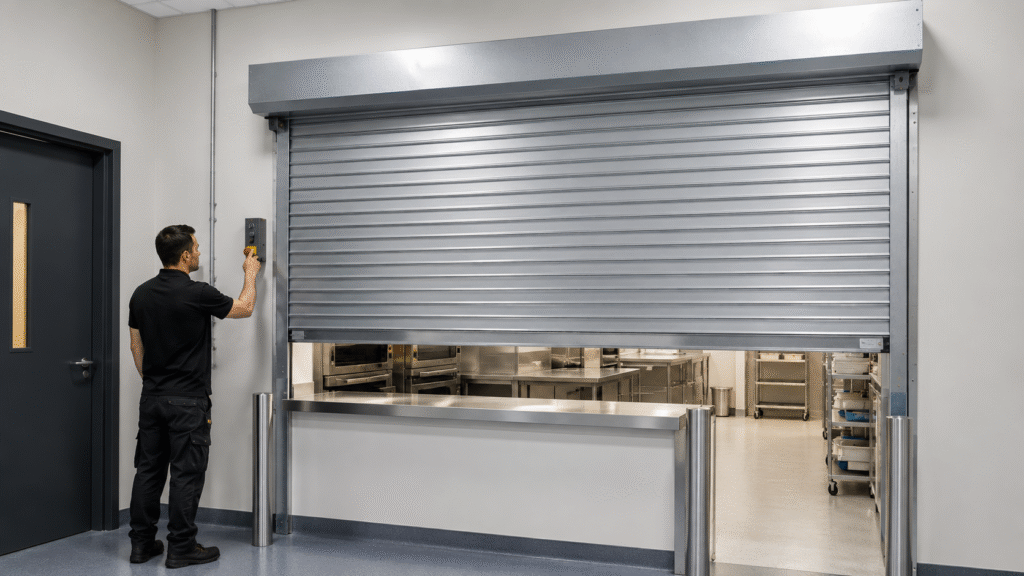
If you are researching fire shutters West Midlands businesses actually need, start with the building, not the brochure. The right answer depends on where the compartment lines sit, how the opening is used, and whether people need to pass through it safely every day.
If you are comparing what fire shutters West Midlands businesses actually need, the most useful question is not, “Which product looks strongest?” It is, “Where does this building need real fire separation, and how do we achieve it without creating access problems?” That matters because fire shutters sit at the point where day-to-day use and fire strategy meet. In many buildings, that point is exactly where mistakes happen.
That is also why this topic fits Sunrise Shopfronts & Shutters so naturally. Sunrise already positions fire shutters as a way to protect business premises across Birmingham and the West Midlands and the wider site focuses on shutters, shopfronts and ongoing maintenance rather than one-off supply alone. That broader approach makes sense because a fire shutter only works well when the opening, controls and maintenance plan all work together.
What fire shutters actually do
At a building-safety level, fire shutters are not there just to close an opening. They support fire compartmentation, which is the principle of dividing a building into fire-resisting sections so fire does not spread unchecked from one part to another. Government guidance says fire compartments help prevent fire spreading from where it starts to other compartments, and they also help protect the means of escape. In mixed-use buildings, that separation should extend between the residential part and the rest of the building.
Approved Document B also makes the basic design point clear. Openings in compartment walls between different buildings, or between different occupancies in the same building, should be tightly controlled and protected by the right kind of fire-resisting closure. Meanwhile, fire risk guidance for factories and warehouses defines a fire door as a door or shutter used for the passage of people, air or goods which, when closed, restricts the passage of fire and smoke to a predictable level. In practice, that is why shutters become so useful in openings that need to stay operational for stock, trolleys, trays or service movement.
At the same time, not every opening needs a fire shutter. Government fire-risk guides repeatedly stress that the fire risk assessment should be the foundation for all fire precautions, and that the level of safety needed should follow the risks actually present in the premises. Therefore, the decision should come from the layout, occupancy and fire strategy, not from a blanket rule.
Why kitchens are one of the clearest use cases
Commercial kitchens create a difficult combination of heat, oils, extraction ducting and fast-moving service areas. One recognised commercial-kitchen fire safety guide recommends that doors and hatches are fitted with automatic fire shutters to the same fire rating as the kitchen compartment walls, or provide at least 90 minutes of fire resistance, with operation linked to the fire alarm. The same guidance also says the opening must be kept clear of obstructions that could stop the shutter closing properly.
That matters because kitchens often need wide or awkward openings that a standard hinged fire door would handle poorly. For example, a servery opening, pass-through hatch, prep-to-storage opening or route used for trays and stock can work well operationally by day but still need to perform as part of the fire strategy when a fire starts. Consequently, kitchens are one of the places where fire shutters make a very obvious difference.
The biggest mistake is usually not the shutter itself. It is the everyday clutter around it. In practice, a well-rated shutter achieves very little if staff leave trolleys, stock, trays or display items in the drop path. Therefore, when a business is reviewing kitchen risk, the conversation should cover both the shutter and the housekeeping around the opening.
Why warehouses and industrial units often need a more strategic approach
Warehouses and industrial units usually deal with bigger openings, more goods movement and more varied fire loads than standard retail premises. Government guidance for factories and warehouses notes that large storage buildings may require additional fire precautions including compartmentation, and it also says structural fire protection and elements of fire compartmentation should be inspected and maintained. As a result, warehouses are rarely just a product-choice exercise. They are a layout and risk-management exercise as well.
This is where fire shutters often become especially valuable. A warehouse may need to separate storage from production, loading areas from internal routes, or higher-risk plant spaces from the wider building while still allowing goods to move efficiently. Approved Document B also says that places of special fire hazard should be enclosed with fire-resisting construction, and its examples include boiler rooms, switch gear rooms and spaces used to store fuel or other highly flammable substances. Therefore, where those rooms open into operational areas, the closure at that opening matters.
Equally important, the maintenance expectation is clearer than many owners realise. Government warehouse guidance includes a monthly check asking whether roller shutters provided for fire compartmentation work correctly, and a six-monthly check on whether the release and closing mechanisms of fire-resisting compartment doors and shutters have been tested by a competent person. So, in warehouse settings, the shutter should be treated as a live fire-protection asset, not just a fitted product.
Mixed-use buildings are where fire separation becomes most sensitive
Mixed-use buildings, especially those with flats above or beside commercial space, are often where the need for fire shutters becomes most nuanced. Government guidance says that in mixed-use buildings, fire compartmentation should separate residential units from the rest of the building, and that fire compartments and other fire barriers must be designed, built and maintained properly to remain effective. That is the core reason these buildings deserve extra attention.
The legal position also sharpens the issue. The Fire Safety Order is the main fire-safety legislation for England and Wales. It applies to all workplaces and to the common parts of buildings containing two or more domestic premises, and it places duties on the responsible person to undertake and record a fire risk assessment and to put in place and maintain general fire precautions. In some premises there may be more than one responsible person, and government guidance says they must co-operate and co-ordinate their fire safety measures.
That is particularly relevant in buildings where a shop tenant, residential landlord and managing agent all control different parts of the same structure. Government risk-assessment guidance for offices and shops says escape routes in multi-occupied premises should normally be independent of other occupiers, and where that is not possible, robust legal arrangements should protect their availability. In practice, that means openings between the commercial and residential parts, shared service zones and shared access areas deserve careful scrutiny. For homeowners, this is the point where the issue becomes real, especially if they live above a business or within a live-work layout rather than an ordinary standalone home.
How to achieve fire separation without making access awkward
This is usually the real-world concern. Owners worry that adding a fire shutter will interrupt service, complicate deliveries or create confusion during an evacuation. However, the problem is rarely the idea of a fire shutter itself. More often, it is poor design logic around the opening. Approved Document B says the fire and rescue service should be able to manually open and close rolling shutters in compartment walls without using a ladder. That tells you straight away that accessibility and operability matter, not just fire rating.
The escape-route issue matters even more. Approved Document B says rolling shutters across a means of escape should only be released by a heat sensor, such as a fusible link or heat detector, in the immediate vicinity of the door. It also says they should not be closed by smoke detectors or the fire alarm system unless they are serving a specific smoke-control function. Meanwhile, government guidance for offices and shops says escape routes should be immediately usable and, where metal roller shutter doors are involved, suitable low-level manual overrides matter. In other words, if the opening sits on an escape route, you need a proper design conversation, not a standard product conversation.
Before specifying any shutter, ask five simple questions:
- Is this opening actually part of a compartment wall or fire-separating strategy?
- Is it also part of a means of escape?
- Who uses it every day, and for what?
- What should happen on heat detection, on general alarm, and on power loss?
- How will firefighters or authorised staff operate it manually if needed?
Those questions sound basic. However, they usually separate a well-integrated fire shutter from one that becomes an operational nuisance.
What good fire shutter specification and maintenance look like
One of the most useful points in Approved Document B is also one of the easiest to overlook. The guidance says any test evidence used to verify the fire-resistance rating of a doorset or shutter should be checked to make sure it actually applies to the complete installed assembly, because even small differences in detail can affect performance. That means you should never judge a fire shutter purely by a headline rating in isolation. Guides, controls, mounting details and the full installation all matter.
A strong fire shutter specification usually includes:
- a rating that matches the fire strategy for the wall or separation line
- controls that suit the opening’s actual use, especially if escape or shared access is involved
- manual operation or override arrangements that remain practical in an emergency
- a drop path that stays clear in normal operation
- a maintenance and test plan from day one
That combination is what makes the shutter useful in real buildings rather than just compliant on paper.
Maintenance then keeps the whole thing credible. Government warehouse guidance says shutters used for fire compartmentation should be checked monthly, with release and closing mechanisms tested by a competent person every six months. More broadly, official fire-risk guidance says the fire risk assessment should underpin all fire precautions and that measures remain acceptable only while they are properly maintained and the risk profile has not materially changed. So if a kitchen is refitted, a warehouse layout is altered, or a mixed-use building changes tenancy, the shutter arrangement should be reviewed as well.
Frequently asked questions
Do fire shutters replace fire doors?
Not automatically. Some openings suit a conventional fire doorset, while others suit a shutter because the opening needs to stay wider or more usable for goods and service movement. The right choice depends on the compartment line, the purpose of the opening and the escape strategy.
Can a fire shutter sit on an escape route?
Sometimes, but it needs careful design. Approved Document B puts specific limits on shutters across means of escape, including how they should be triggered, and general fire guidance says escape routes must remain immediately usable. That is why escape-route openings should always be reviewed carefully during design and risk assessment.
How often should fire shutters be tested?
There is no one-line rule for every building, but government warehouse guidance is a good benchmark. It includes monthly checks for roller shutters used in fire compartmentation and six-monthly competent-person testing of release and closing mechanisms. In higher-risk or more complex premises, your fire risk assessment may justify more.
Final thoughts
Fire shutters matter most where a building needs genuine separation but cannot lose practical access. That is why they show up so often in commercial kitchens, warehouses and mixed-use buildings. Used well, they support compartmentation, protect escape strategy and reduce the chance that one fire will spread into the part of the building people most need to keep safe.
For West Midlands property owners and managers, the smartest approach is to treat fire shutters as part of the building’s wider fire strategy, not as an isolated product line. That is also why a specialist like Sunrise Shopfronts & Shutters feels like a natural fit here. The company already presents fire shutters as part of a broader protection and maintenance offer for businesses across Birmingham and the West Midlands, which is exactly how these systems should be thought about in practice.